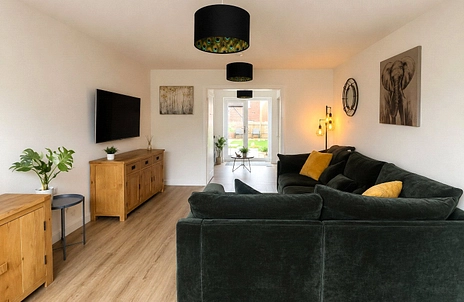
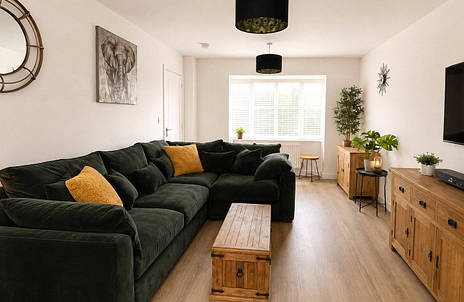
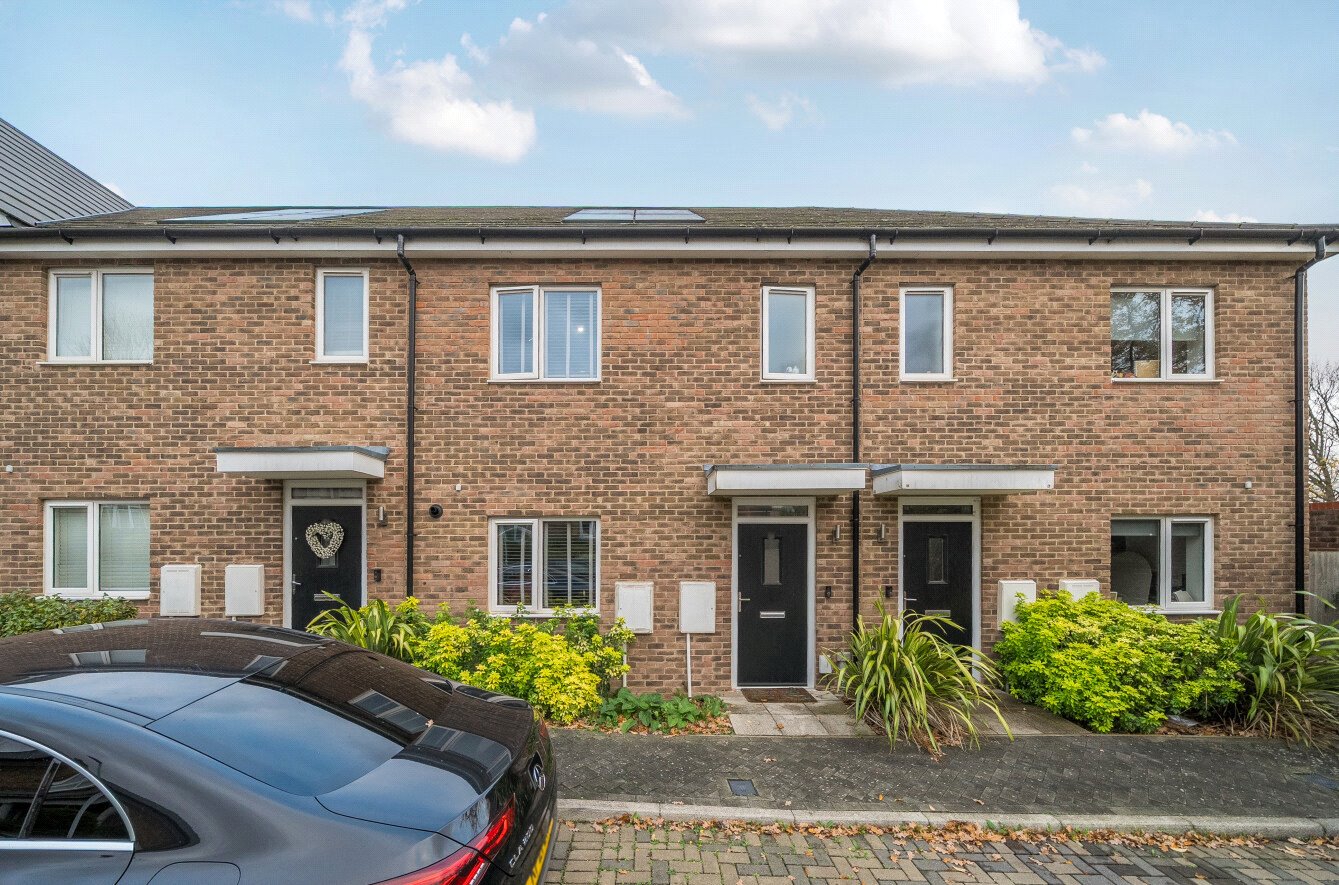
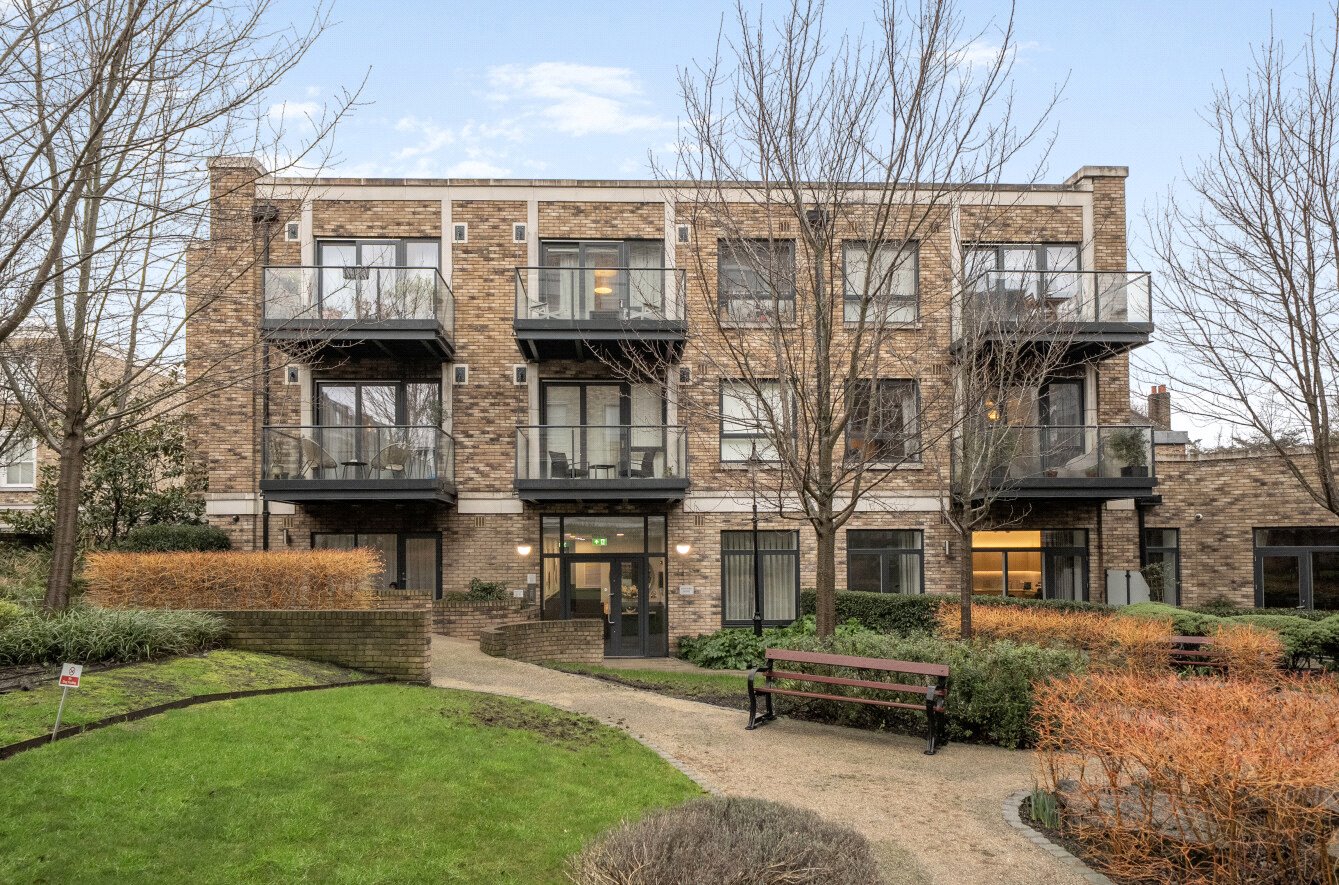
Situated in a popular residential development in Gloucester, this beautifully presented four-bedroom family home offers generous and versatile accommodation, perfectly suited to modern living. The property features a spacious living area, a well-appointed kitchen with adjoining utility room, and a separate study, providing an ideal space for home working. With two contemporary bathrooms and four well-proportioned bedrooms, there is plenty of room for families of all sizes.
Designed with practicality and comfort in mind, the home offers a flexible layout with bright, well-maintained interiors throughout. The utility room adds valuable everyday convenience, while the study provides a quiet retreat for remote working or additional family space. Every room has been thoughtfully arranged to maximise both space and functionality.
Externally, the property benefits from a garage and two allocated parking spaces, ensuring ample parking and storage. Ideally located close to local amenities, highly regarded schools, green spaces and excellent transport links, this fantastic home offers the perfect balance of convenience and contemporary family living.
Room Measurements (at widest points):
Kitchen / Dining / Family Area: 8.03m × 3.33m
Utility: 2.63m × 1.76m
Study: 2.41m × 2.36m
Living Room: 4.77m × 3.49m
Hall: 4.92m × 1.78m
Bedroom 1: 4.28m × 3.39m
En-suite: 2.27m × 1.50m
Bedroom 2: 3.66m × 2.75m
Bedroom 3: 3.32m × 2.80m
Bedroom 4: 3.94m × 2.86m
PLEASE NOTE – This home is currently leasehold. When purchasing, the property it will need to be transferred from leasehold to freehold during the legal process and you should make your solicitor aware ASAP so they provide an accurate quote. Once you complete the purchase of the property and the freehold, the lease currently in place will no longer exist. Please ask a sales advisor for more information if required.